

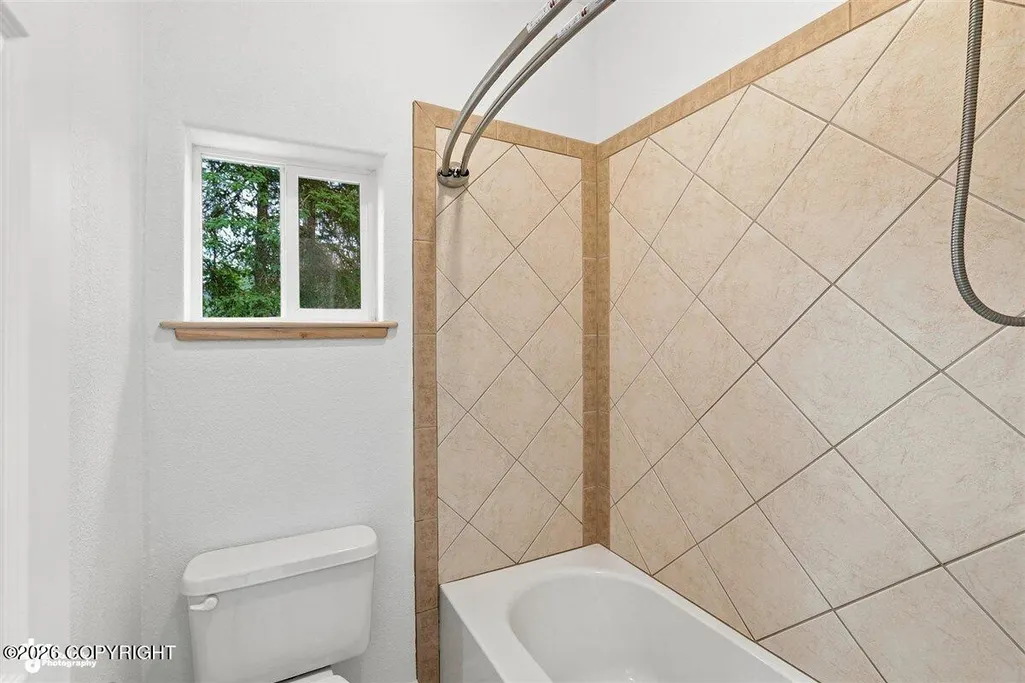
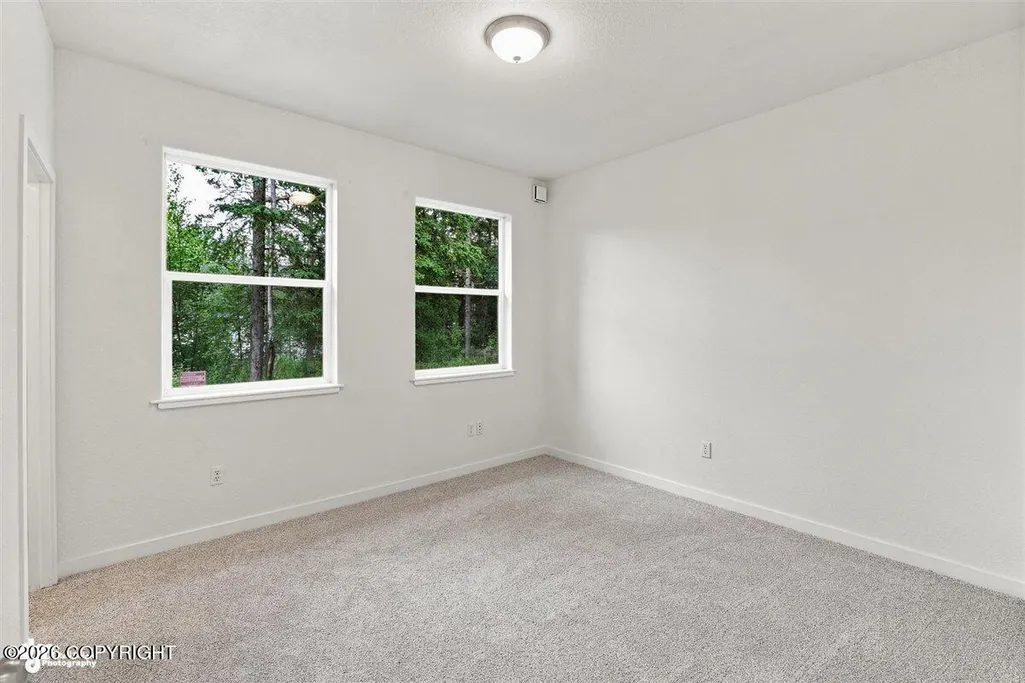
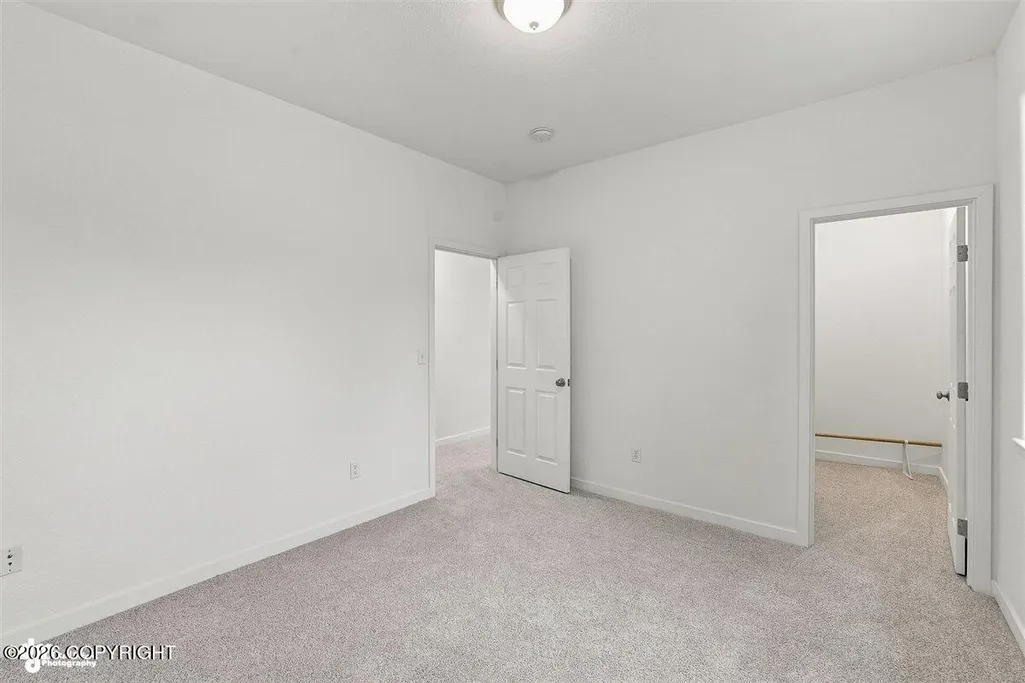
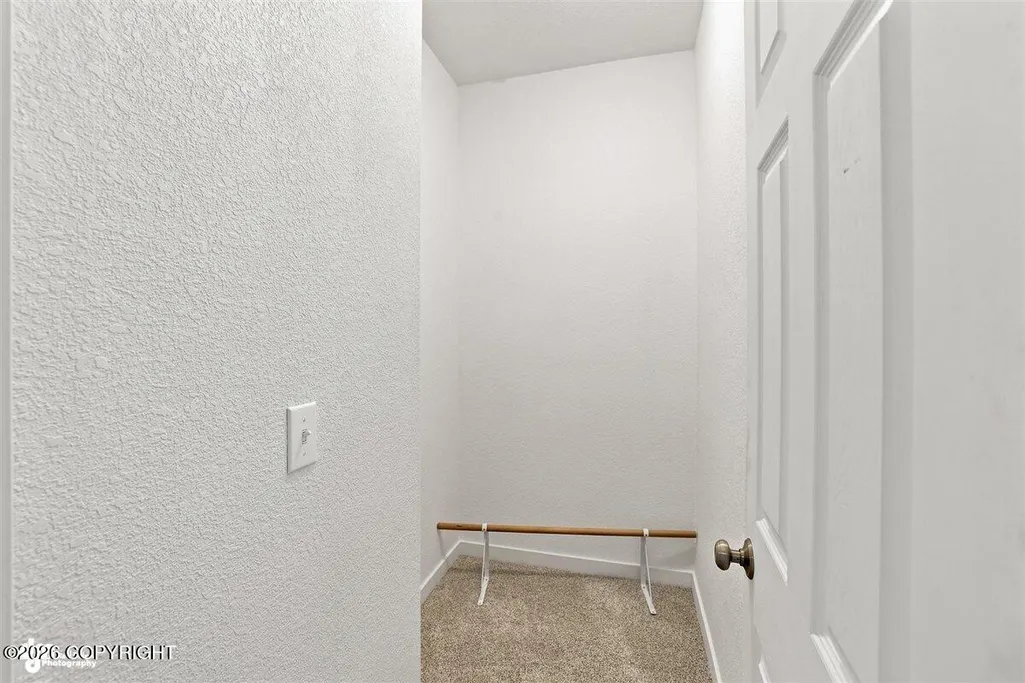
Address
47489 Wispen Avenue, Kenai, AK
Price
$ 750,000
Property Attributes
- MLS#269016
- TypeSingle Family
- Listing Status Active
- BoroughKENAI PENINSULA
- CityKenai
- Area1B - Kenai Peninsula Borough
- Neighborhood310 - Kalifornsky Beach
- Zip99611
- StyleRanch, Side/Calif Split, Two-Story Reverse
- Year Built2005
- Price$ 750,000
- Bedrooms3
- Full Bathrooms2
- Half Bathrooms1
- Sqr Footage3334
- Lot Size1 Acres
Data Source:
Alaska MLS (AKMLS)
Property Description
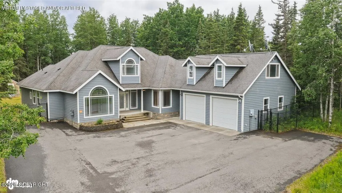
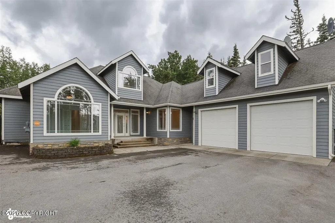
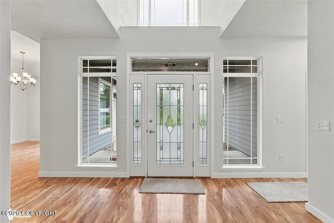
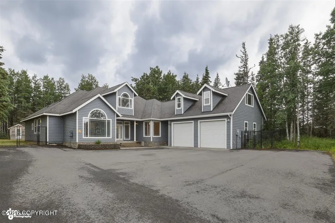
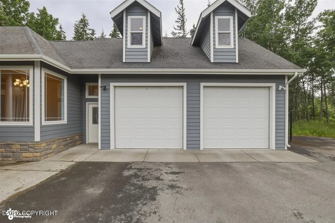
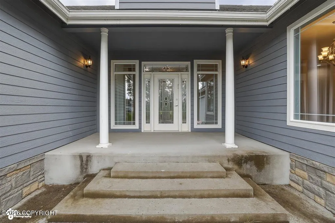
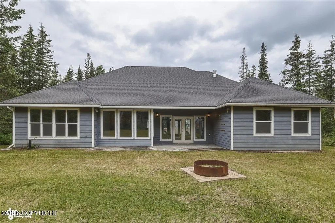
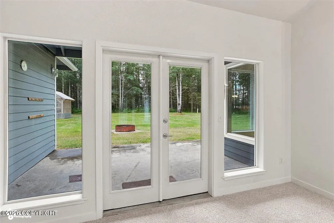
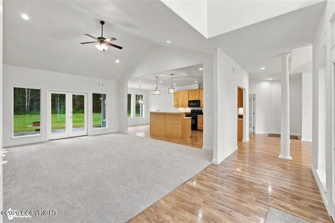
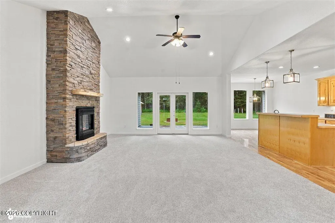
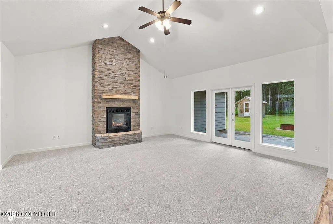
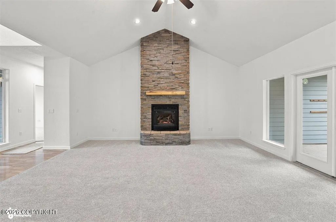
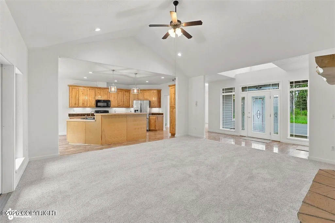
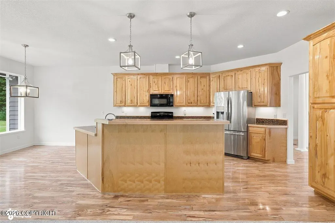
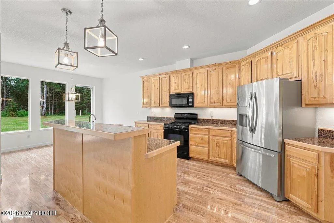
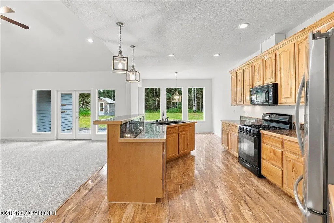
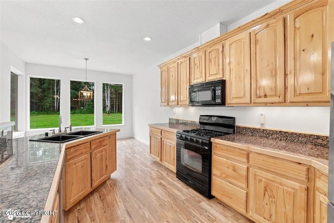
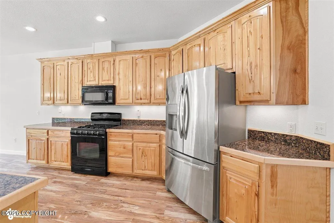
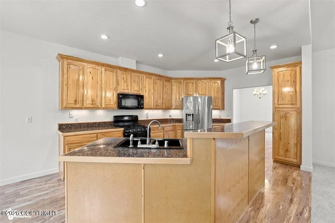
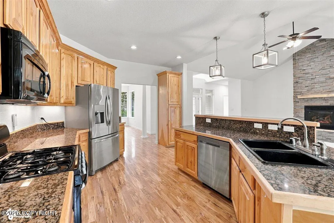
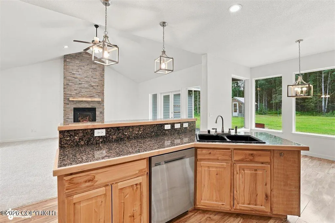
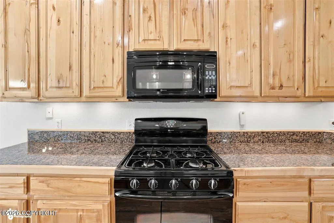
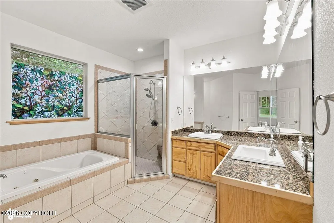
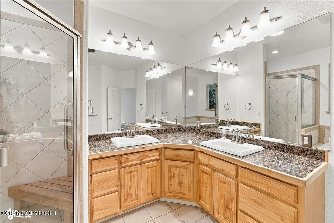
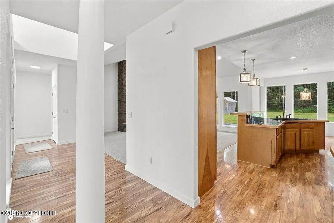
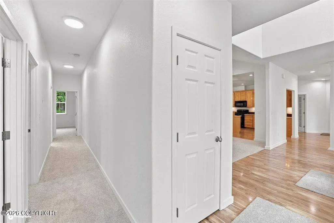
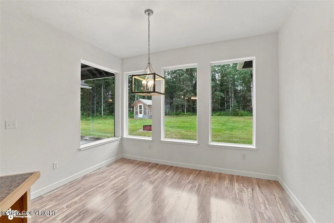
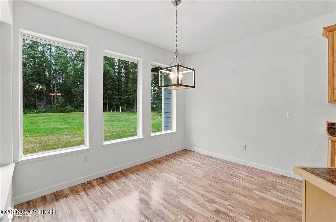
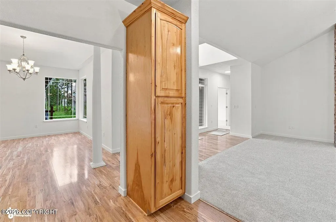
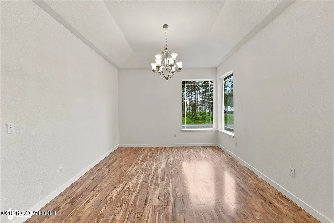
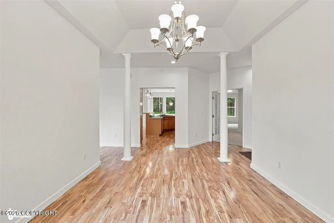
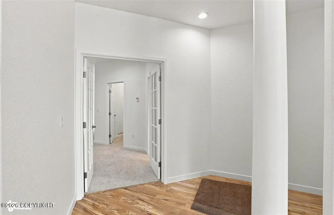
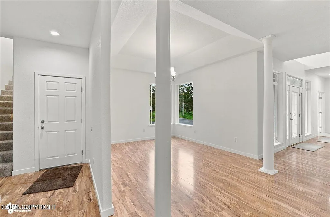
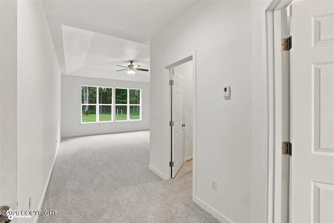
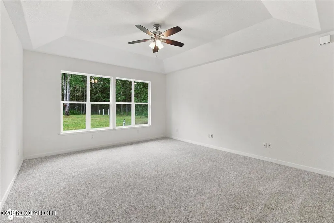
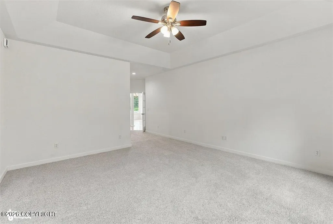
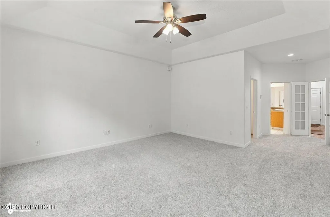
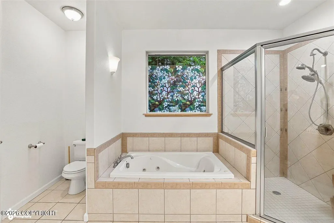
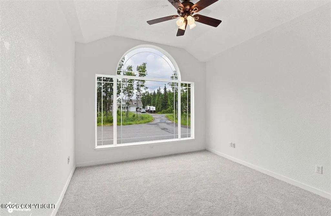
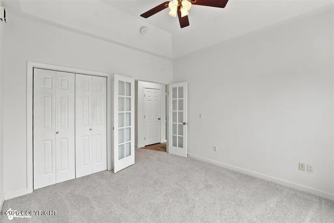
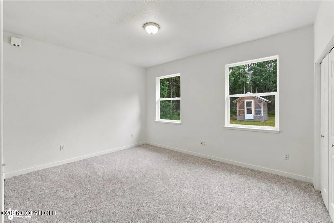
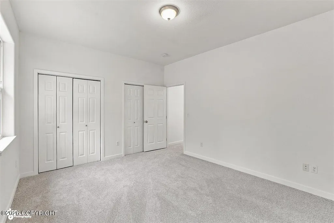
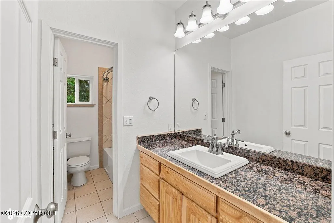
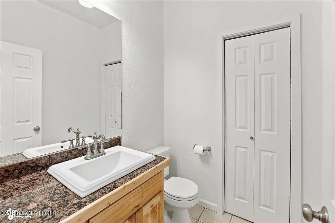
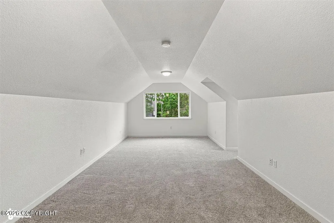
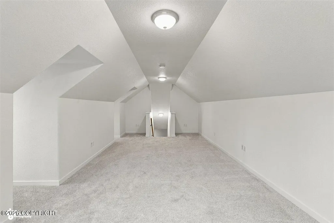
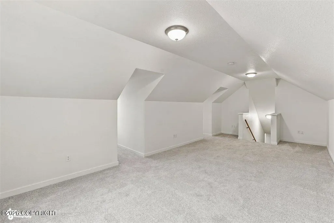
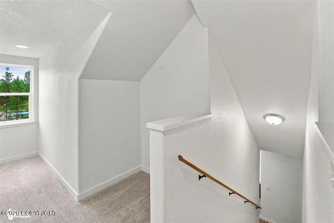
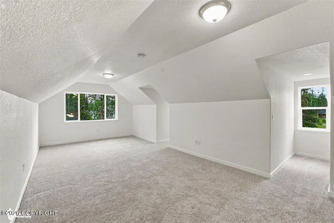
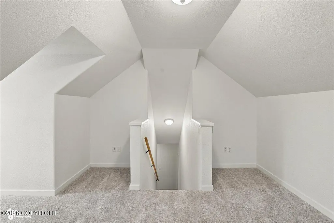
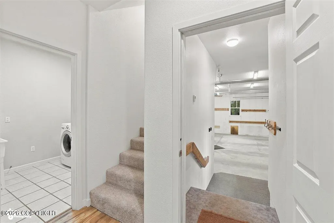
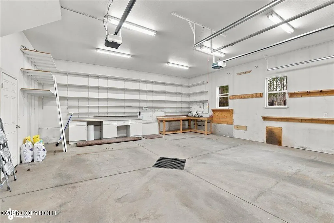
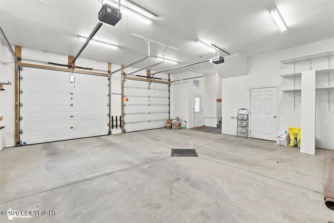
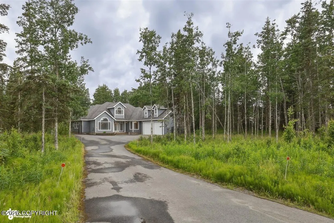
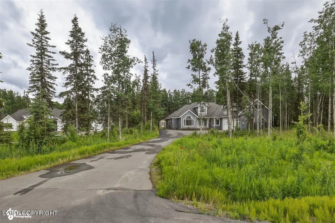
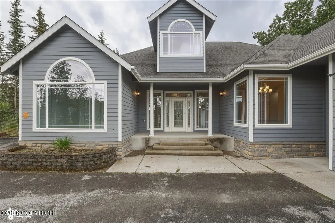
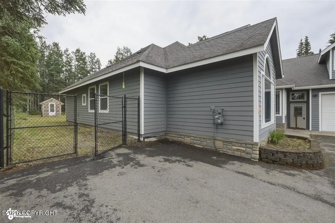
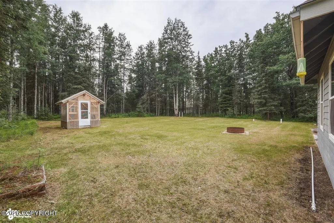
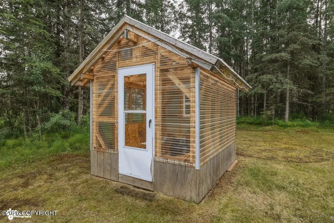
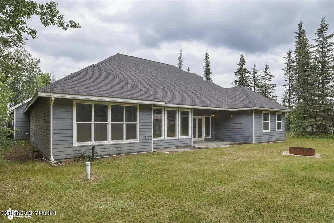
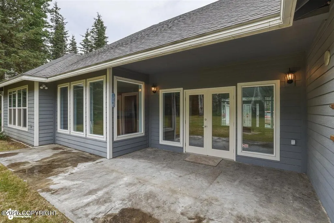
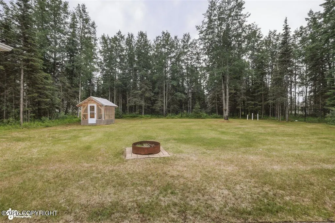
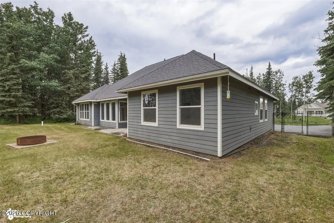
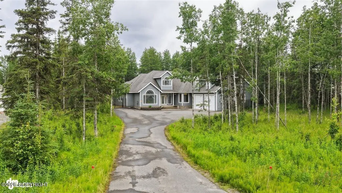
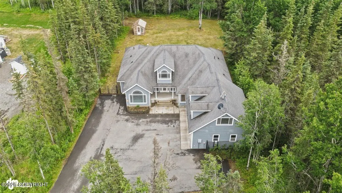
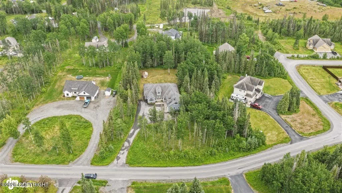
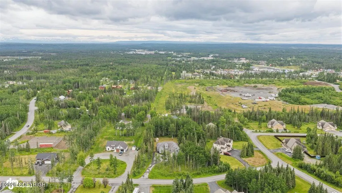
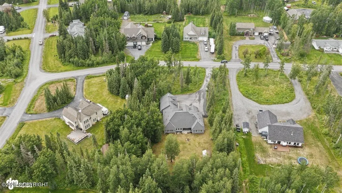
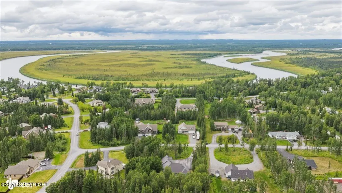
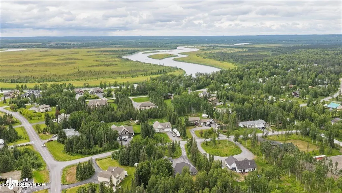
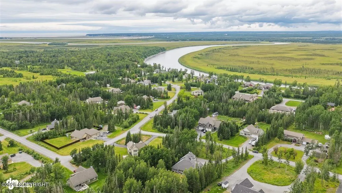
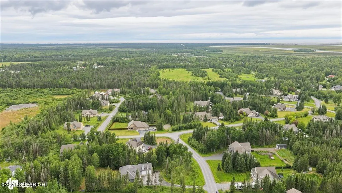
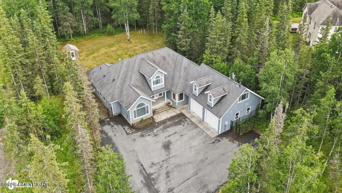
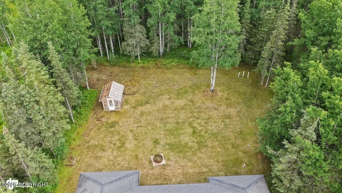
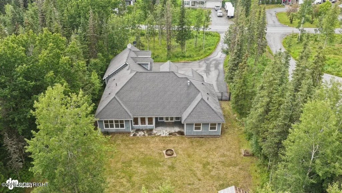
Custom Built River Hills area home, 3 BR plus a Den, over 3000 FSF on a mature 1 acre lot with fenced back yard. Freshly painted, new carpeting and light fixtures. Walkout patio to private back yard with a green house and fire pit. Custom cabinets, hickory floors, hard surface counters. Large 872 SF garage with Den finished over the garage. Stacked stone fireplace, vaulted ceilings and more!!
| Elementary School | Middle School | High School |
|---|---|---|
| K-Beach Elementary School | Kenai Middle School | Kenai Central High School |
| Price History | |
|---|---|
| 7/20/2026 | Listed $750,000 |
General Features
| Utilities | Phone Connected,Cable Available,Electric |
|---|---|
| Zoning | UNZ - Not Zoned |
| Property Type | Residential |
| Status | Active |
| Directions | K-Beach to Ciechanski road, Take a left on River Hills Dr, Take a left on Wispen Ave to Home. |
| High School | Kenai Central |
| City | Kenai |
| MLS Area | 1B - Kenai Peninsula Borough |
| Lot Size Units | Acres |
| Lot Size Square Feet | 43560 |
| Elementary School | K-Beach |
| Middle/Junior High School | Kenai |
| MLS Area Minor | 310 - Kalifornsky Beach |
| Living Area Units | Square Feet |
| Year Built | 2005 |
| New Construction | false |
| Appliances | Dishwasher,Water Softener |
| Construction Materials | Wood Frame - 2x6 |
| Sewer | Septic Tank |
| Roof | Asphalt,Composition,Shingle |
| Garage Spaces | 2 |
| Architectural Style | Ranch,Side/Calif Split,Two-Story Reverse |
| Attached Garage | true |
| Garage Y/N | true |
| Full Baths | 2 |
| Property Attached Y/N | false |
| Home Warranty Y/N | false |
| Other Structures | Greenhouse |
| Patio/Porch Features | Deck |
| Spa Features | Bath |
Interior Features
| Half Baths | 1 |
|---|---|
| Total Bedrooms | 3 |
| Total Baths | 3 |
| Interior Amenities | Fireplace,In-Law Floorplan,BR/BA on Main Level,Ceiling Fan(s),Vaulted Ceiling(s) |
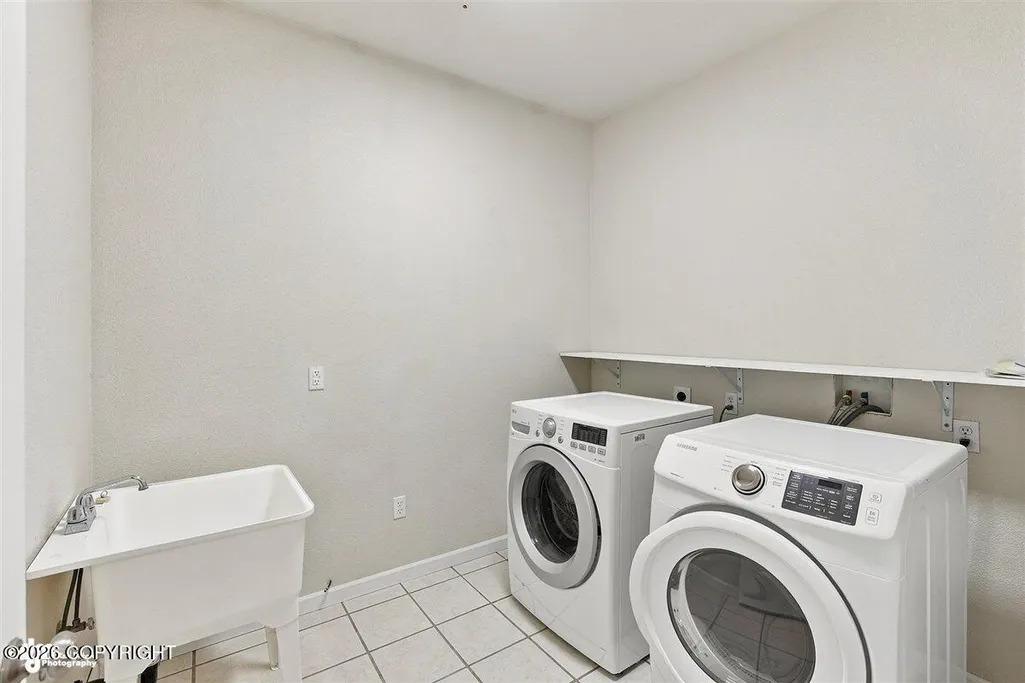
| Laundry Features | Washer &/Or Dryer Hookup |
| Fireplace Y/N | true |
Exterior Features
| Lot Features | Level,Covenant/Restriction,Fire Service Area,Road Service Area |
|---|---|
| Lot Size Area | 1 |
| Lot Size Acres | 1 |
| Lot Size Source | Tax Authority |
| Road Frontage Type | Dedicated Road,Government |
| Road Surface Type | Paved,Maintained |
| Parking Features | Attached,Heated Garage |
| Building Area Total | 3334 |
| Foundation Details | Concrete Perimeter |
| Total Parking | 2 |
| Covered Spaces | 2 |
| Exterior Amenities | Lighting,Storage,Private Yard,Kennel,Fire Pit |
| Other Equipment | Smoke Detector(s) |
| Spa | true |
Amenities
- Foreclosure
- Views
- Short Sale
- New Construction
- Adult 55+
- Lease To Own
- No HOA Fees
- Furnished
- Primary On Main
- Air Conditioning
- Seller Finance
- Green
- Fixer Upper
- Horse
- Golf
- Fireplace
- Deck
- Garage
- Basement
- Pool
Property vs Single Family Average in 99611
Price
Year Built
In The Neighborhood
Kenai
$ 495,000
- Type
- Single Family
- Size
- 1,976 SqFt
- Rooms
- 3 Beds + 2.5 Baths
 Elite Real Estate Group Soldotna Branch
Soldotna
$ 665,000
- Type
- Single Family
- Size
- 2,475 SqFt
- Rooms
- 3 Beds + 4 Baths
Redoubt Keller Williams Realty Alaska Group
Kenai
$ 329,000
- Type
- Single Family
- Size
- 1,352 SqFt
- Rooms
- 3 Beds + 2 Baths
Elite Real Estate Group Soldotna Branch
Kenai
$ 575,000
- Type
- Single Family
- Size
- 2,237 SqFt
- Rooms
- 3 Beds + 2.5 Baths
Real Estate Brokers of Alaska
Kenai
$ 720,000
- Type
- Single Family
- Size
- 1,866 SqFt
- Rooms
- 3 Beds + 2 Baths
Jack White Real Estate Soldotna
Soldotna
$ 549,500
- Type
- Single Family
- Size
- 1,836 SqFt
- Rooms
- 4 Beds + 2 Baths
Real Estate Brokers of Alaska
Kenai
$ 358,000
- Type
- Single Family
- Size
- 1,383 SqFt
- Rooms
- 4 Beds + 2 Baths
Jack White Real Estate Soldotna
Kenai
$ 455,000
- Type
- Single Family
- Size
- 1,441 SqFt
- Rooms
- 3 Beds + 1.5 Baths
Century 21 Realty Solutions Freedom Branch
Soldotna
$ 334,000
- Type
- Single Family
- Size
- 1,360 SqFt
- Rooms
- 3 Beds + 2 Baths
Century 21 Realty Solutions Freedom Branch
Soldotna
$ 200,000
- Type
- Single Family
- Size
- 672 SqFt
- Rooms
- 3 Beds + 1 Baths
Jack White Real Estate Soldotna
Soldotna
$ 429,000
- Type
- Single Family
- Size
- 1,430 SqFt
- Rooms
- 3 Beds + 2 Baths
Redoubt Keller Williams Realty Alaska Group
Kenai
$ 259,000
- Type
- Single Family
- Size
- 2,764 SqFt
- Rooms
- 4 Beds + 3 Baths
Jack White Real Estate Soldotna
